5-Star Hotel Rapid Remodelling: Transforming a Hotel Café into a Destination Restaurant
Reimagining an Existing Space
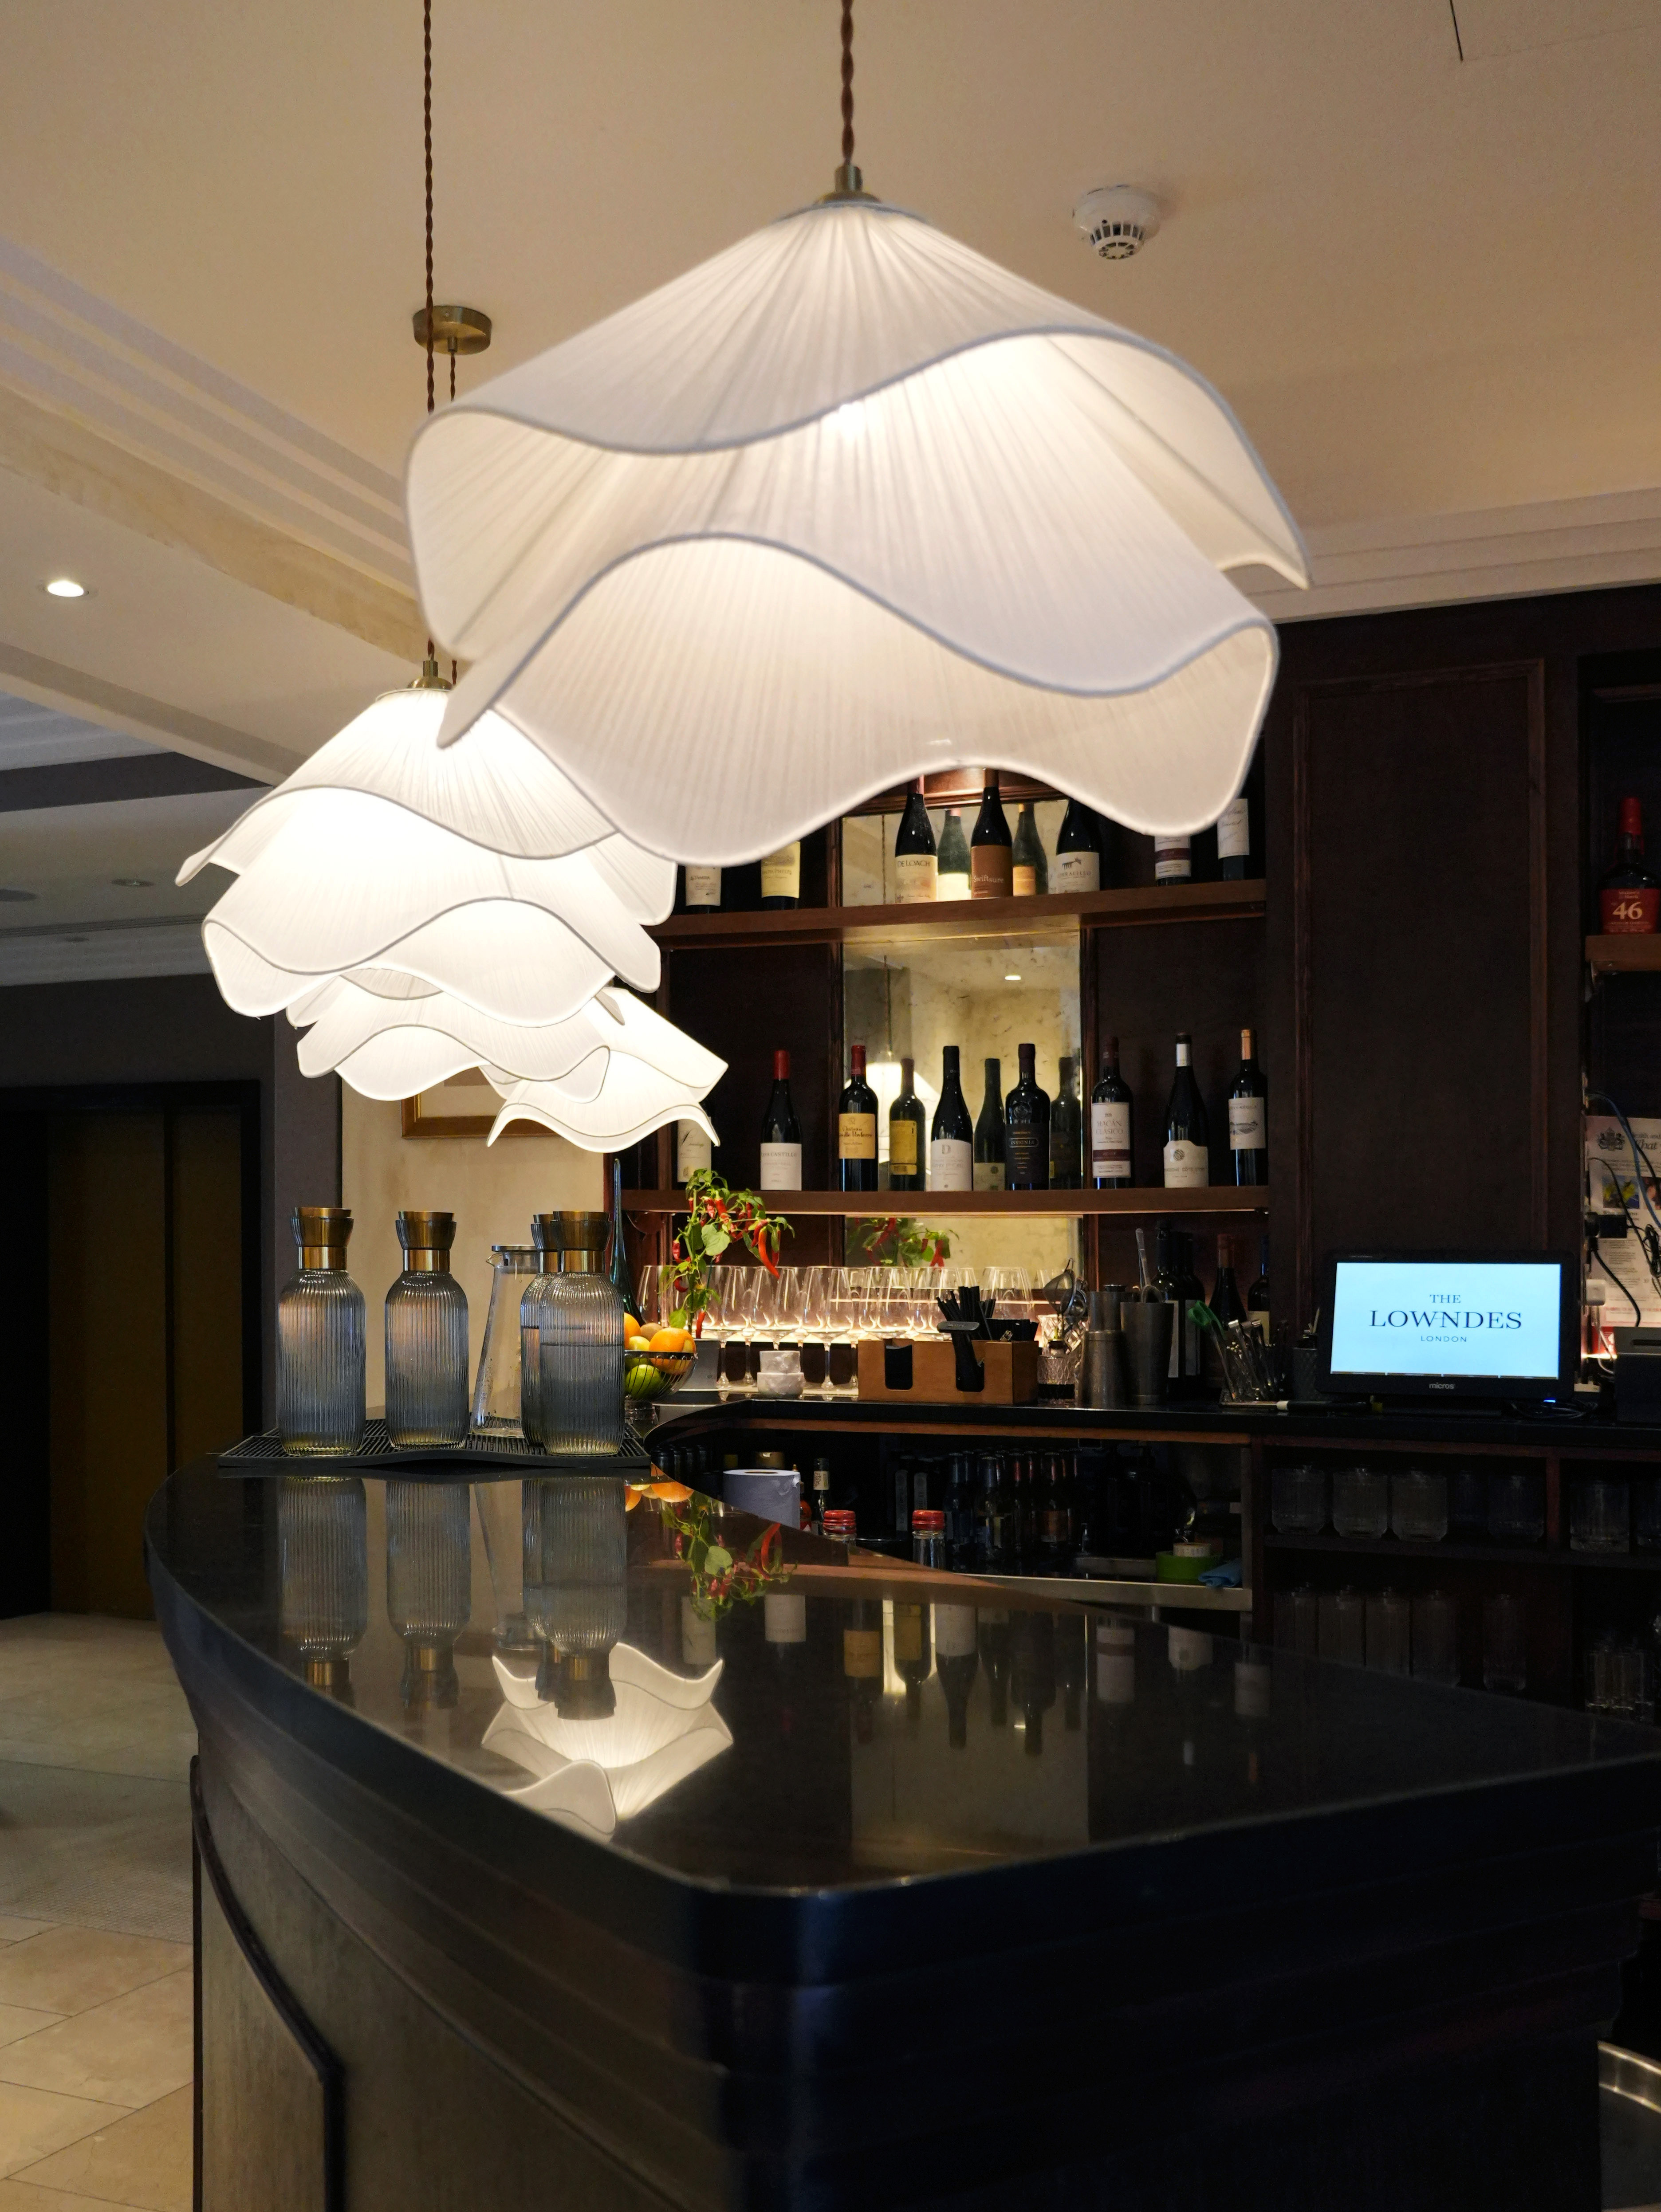
AVI is a French American restaurant located within the five star Lowndes London Hotel in Belgravia. Before it became AVI, the space operated as Parker Café, a hotel dining area that had seen little investment for more than a decade. While it comfortably served hotel guests for breakfast and lunch, it lacked the identity and commercial appeal to attract customers from beyond the hotel.
We were brought in by the restaurant group before the project commenced to assess whether the project was viable within an exceptionally compressed programme. Through an early feasibility review, we evaluated the existing space, operational constraints, building requirements and the practicalities of delivering the transformation within the client's timeframe.
This early assessment gave the client confidence to proceed, establishing a clear strategy before design work or construction began.
Working Within a Three-Week Programme
The ambition was to transform an underperforming hotel café into a contemporary destination restaurant that would enhance the guest experience while attracting a wider local audience in Belgravia.
The programme, however, was exceptionally demanding. The concept, procurement and construction all needed to be completed within just three weeks, while the five star hotel continued operating throughout the refurbishment.
Working within a live hospitality environment meant there was virtually no room for error. Every decision needed to be made quickly and confidently, with careful consideration given to guest experience, hotel operations and programme management.
Creating a New Destination
Because the feasibility work had already identified the key opportunities and constraints, the project moved rapidly into design and delivery without unnecessary delays.
The concept was developed within a week while procurement of materials and bespoke elements began in parallel. Technical information was completed alongside procurement, allowing construction to commence immediately and maintaining momentum throughout the programme.
Rather than undertaking extensive structural alterations, we focused on a series of carefully considered architectural interventions that delivered maximum impact. Inspired by classic French bistros, the design introduced new wall finishes, bespoke bar detailing, contemporary materials and a carefully layered lighting scheme that transformed the atmosphere of the restaurant.
Throughout construction, our team provided daily site management, coordinating electricians, carpenters, decorators, upholstery specialists and carpet installers while working closely with the hotel management team. Careful sequencing of trades ensured the refurbishment progressed efficiently and with minimal disruption to guests and day to day operations.
Creating Lasting Value
The completed restaurant successfully repositioned an outdated hotel café as a contemporary dining destination within one of London's most prestigious neighbourhoods. It quickly became a highly anticipated opening, featured in Harden’s and The Times, and received a great deal of positive press soon after opening.
More importantly, the project demonstrates the value of making informed decisions before construction begins. By assessing the building, understanding its constraints and establishing a clear delivery strategy at the outset, we helped the client move from feasibility to opening in just three weeks while avoiding costly delays and minimising disruption to hotel operations.
The result is a hospitality space that delivers a significantly enhanced guest experience, attracts visitors beyond the hotel and creates lasting commercial value from an existing asset.
Thinking about leasing or refurbishing a commercial property?
Every successful project starts with understanding the building before committing to it. Our Pre Lease Design & Feasibility Review helps clients identify opportunities, constraints and hidden risks early, allowing projects to move forward with confidence.
book a pre lease audit